
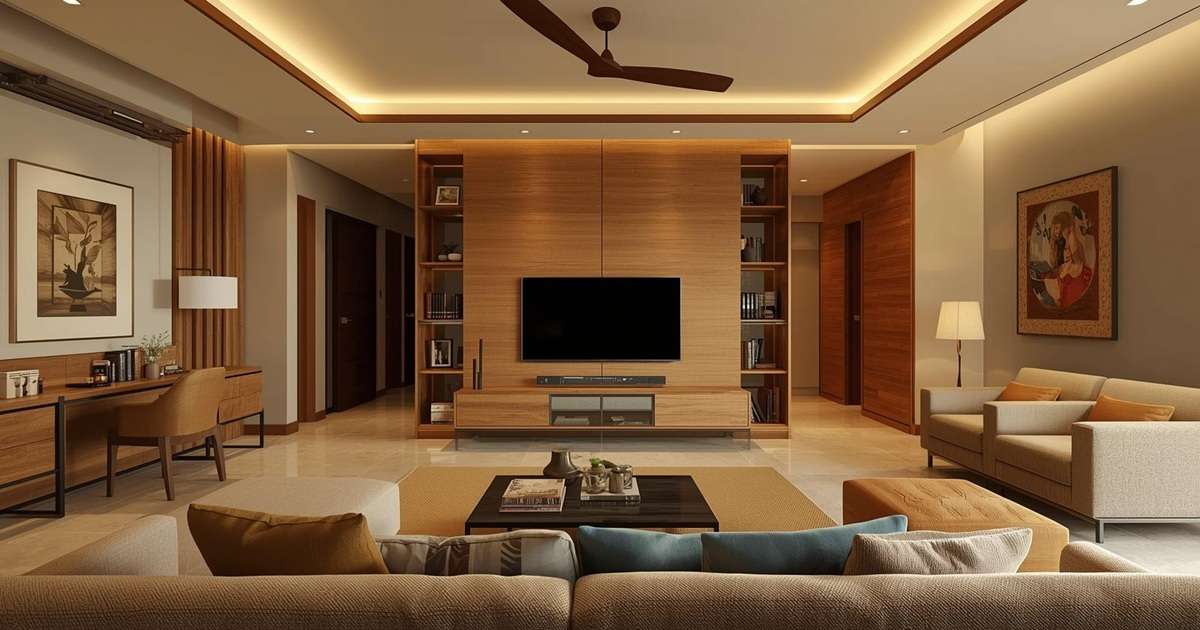

The entryway is the most critical yet frequently overlooked transitional zone in the modern home. It serves as the initial architectural handshake with guests and acts as the daily decompression chamber for residents. Despite its spatial significance, many foyers devolve into chaotic drop zones for mail, shoes, bags, and coats. Transforming this threshold into a highly organized, aesthetically compelling space requires a deliberate intersection of spatial psychology, ergonomic planning, and high-functioning interior design.
A well-engineered entryway layout mitigates daily operational friction. By identifying spatial constraints and applying specific zoning principles, you can create a high-functioning buffer that keeps clutter from invading the rest of your living spaces. Whether you are dealing with a cramped hallway, an expansive grand foyer, or a non-existent entry that opens directly into the living room, specialized design layouts can optimize your home’s square footage.
The Three Zone Principle of High-Functioning Entryways
Regardless of your home’s architectural scale, every high-functioning entryway must accommodate three fundamental human actions: arriving, unloading, and transitioning. Designing your layout around the Three Zone Principle ensures that your entryway remains structured and intuitive for daily use.
-
The Drop Zone: This is the immediate landing area within arm’s reach of the door handle. It handles the initial physical transition and requires dedicated surfaces for small, high-frequency items like house keys, wallets, sunglasses, and incoming mail.
-
The Dressing Zone: This area accommodates the removal and storage of larger outer gear, including heavy coats, umbrellas, hats, and footwear. It requires robust structural storage and a stable surface to assist with putting on or removing shoes.
-
The Transition Zone: The final segment of the entryway layout that bridges the exterior threshold with the interior living spaces. This zone focuses on visual continuity, integrating mirrors, lighting, and decorative elements that set the emotional tone for the rest of the home.
When these zones are organized in a logical sequence, foot traffic moves smoothly through the space, and items naturally find their proper homes without migrating into kitchens or living areas.
Layout Solutions for Narrow Hallways and Galley Entries
Narrow entryways present a significant spatial challenge, as long, restrictive corridors can easily feel claustrophobic if filled with traditional furniture. The key to mastering a galley-style entry layout is prioritizing vertical real estate and maintaining a completely clear path for foot traffic.
To maximize a narrow layout, replace deep, floor-based furniture with low-profile, wall-mounted fixtures. Shallow console tables that measure less than ten inches deep are ideal for these configurations. Opting for floating consoles that attach directly to the wall studs leaves the floor surface continuous, creating an optical illusion of a wider hallway while providing an adequate surface for your drop zone.
Incorporate floor-to-ceiling vertical millwork to maximize storage without sacrificing floor width. Custom or modular built-ins that utilize shallow cabinets with sliding doors prevent the obstruction of the main walkway. Use high-mounted peg rails or recessed flush hooks further down the wall to distribute bulky winter coats horizontally along the corridor rather than clustering them into a single heavy mass near the front door.
The Open-Concept Entry: Creating Structure Without Walls
Many contemporary homes feature open-concept floor plans where the front door opens directly into a large living room or kitchen, completely lacking a defined structural foyer. The design goal here is to create a psychological and functional boundary using strategic furniture placement rather than building permanent walls.
You can establish a distinct entryway zone by positioning a substantial piece of furniture perpendicular to the door frame. Placing a high-backed sofa or a long, anchored console table with its back facing the entrance creates a physical privacy barrier for the living room. The back of this furniture essentially acts as a partial wall, defining a clear transitional walkway behind it.
Ground this newly formed zone with a durable, high-contrast area rug that matches the length of your structural furniture arrangement. The rug serves as a visual boundary marker, signaling to the brain where the outdoor zone ends and the indoor living area begins. Complete this layout by mounting floating shelves and a large wall mirror adjacent to the door to anchor the drop zone without interrupting the visual flow of the open layout.
Grand Foyers: Zoning Large Scale Spaces for Intimacy and Function
While small entries suffer from a lack of space, grand foyers frequently suffer from a lack of purpose. Massive entry halls can easily feel cold, echoey, and uninviting if the furniture is simply pushed against the perimeter walls, leaving a vast, empty void in the center of the room.
The most effective layout for a spacious grand foyer centers around a prominent focal point, such as a large round center table or an upholstered circular settee. Placing a substantial sculptural table in the exact geometric center of the foyer naturally directs the flow of traffic around it, breaking up the expanse of flooring and anchoring the entire room.
Flank the perimeter walls with specialized secondary functional stations. Dedicate one wall to a substantial bench paired with built-in armoires to hide coats and shoes entirely from view. Use the opposing wall for a large-scale credenza to manage household paperwork and charging devices. This distributed layout balances the visual weight of the room, turning a cavernous architectural space into a welcoming, multi-functional gallery.
Material Selection for High-Traffic Architectural Thresholds
A high-functioning layout is only as good as the materials used to construct it. Because entryways face constant exposure to outdoor moisture, dirt, and abrasive debris, selecting commercial-grade, high-durability materials is vital for safeguarding your home.
When planning your entryway flooring layout, transition away from delicate hardwoods or high-maintenance natural stones near the immediate threshold. Instead, install impervious materials like porcelain tile, luxury vinyl plank, or sealed concrete within the first four to six feet of the entrance. These materials can withstand heavy foot traffic and frequent damp mopping without warping, cracking, or staining.
For wall surfaces, skip standard matte latex paints, which scuff easily when bumped by backpacks or sports equipment. Apply high-durability finishes such as washable satin paints, wipeable vinyl wallcoverings, or architectural wood paneling. Incorporating floor-to-ceiling millwork painted in a durable urethane trim enamel ensures your storage components remain pristine and easy to sanitize for years to come.
Frequently Asked Questions
What is the ideal clearance width required for a comfortable entryway walkway?
For an entryway to function optimally, the primary walking path should maintain a minimum clear width of thirty-six inches. This dimensions allows a single adult to walk comfortably while carrying bags or groceries. If your architecture permits, a width of forty-eight to sixty inches is preferred, as it allows two people to walk side-by-side or pass one another without brushing against furniture or wall hooks.
How can I integrate shoe storage into a layout without exposing dirty footwear?
The most effective way to conceal footwear is by utilizing shallow, tilt-out shoe cabinets rather than traditional open shelving. These specialized cabinets store shoes vertically inside a pivoting door mechanism, requiring a depth of only six to eight inches. This allows them to fit seamlessly into narrow hallways while completely hiding footwear from view and keeping dust contained.
Should an entryway mirror face the front door directly or be placed on a side wall?
From a functional interior design standpoint, mirrors are best positioned on a wall perpendicular to the front door rather than directly opposite it. A side-mounted mirror allows you to perform a final appearance check without being startled by your own reflection the moment you walk through the door. Additionally, positioning the mirror on a side wall helps bounce natural light deeper into adjacent living spaces.
How do I handle heavy wet gear storage if my entryway lacks a dedicated mudroom?
If you lack a separate mudroom, you can create a self-contained wet zone within your main entryway layout. Install a waterproof tray filled with river stones directly beneath a wall-mounted coat rack to catch dripping water from boots and umbrellas. Ensure this zone utilizes water-resistant wall protection, such as beadboard or waterproof paint, to shield the underlying drywall from moisture damage.
What type of lighting layout is best suited for an entryway that lacks windows?
Windowless entryways require a three-layered lighting strategy to feel warm and expansive. Start with a bright ambient source, such as a flush-mount ceiling fixture or recessed cans, to provide overall illumination. Add task lighting via a table lamp on your console to provide a warm, low-level glow for evening arrivals. Finally, introduce accent lighting, such as directional sconces or LED under-cabinet tape lights, to wash the walls with light and create an illusion of greater spatial volume.
How can I keep mail and paperwork from piling up on the entryway console table?
To stop paper clutter at the threshold, implement a vertical wall-mounted sorting system directly above or adjacent to your console table. Divide the sorter into distinct, actionable categories such as incoming mail, bills, and items to file or shred. By sorting documents the exact moment you step through the door, you prevent loose papers from accumulating into a messy stack on your primary horizontal surfaces.
Comments are closed.